
K&J is a close-knit Auckland architectural team bringing together design thinking, planning knowledge, technical expertise and hands-on construction experience.
We work collaboratively from early concept through documentation and construction, sharing one goal — to create architecture that is thoughtful, practical and well resolved.
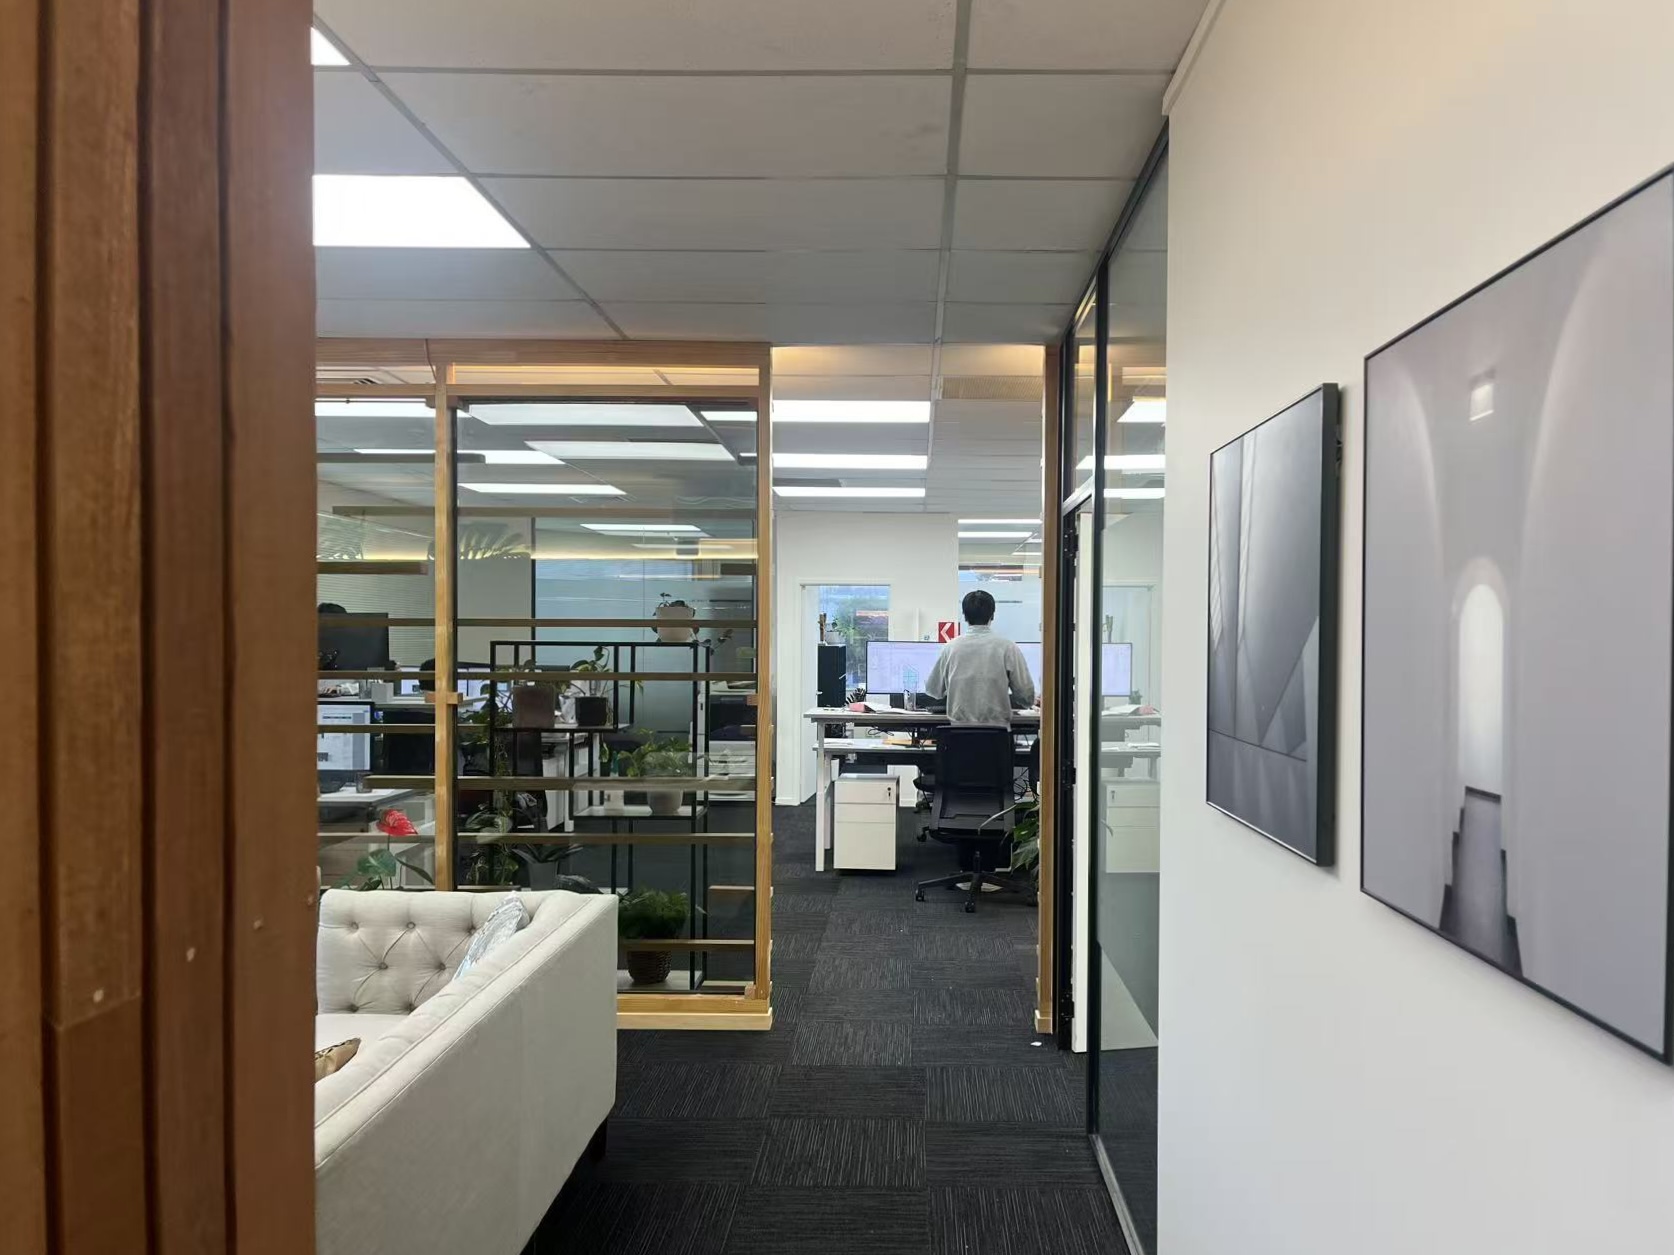
Experienced. Collaborative. Client focused.

Kevin has a professional background in architecture and holds a Master of Architecture.
Since 2008, he has managed his own projects from concept through to construction, building extensive hands-on experience in design, technical delivery, site coordination and construction management.
He leads K&J's design and technical direction, bringing together architectural thinking and practical construction knowledge to create buildings that are considered, buildable and well resolved.

Maggie has a background in Civil Engineering, complemented by further studies in Environmental Studies.
She leads client relationships, planning and project coordination at K&J, working closely with clients, consultants and Council throughout the project journey.
Her focus is on clear communication, effective coordination and achieving practical, well-considered outcomes for every project.

Mason is involved in all stages of the design process, from concept design and 3D modelling to detailed documentation. He focuses on design development, documentation and delivering practical, buildable solutions that meet client goals and project requirements.

Joe has experience in residential design, documentation and consent processes. He works closely with the team on drawings, coordination and detailing to ensure accuracy, clarity and consistency across all project stages.

Jeremy supports the team in technical documentation, BIM modelling and drawing coordination. He plays an important role in ensuring technical accuracy, compliance and efficient delivery throughout the documentation process.